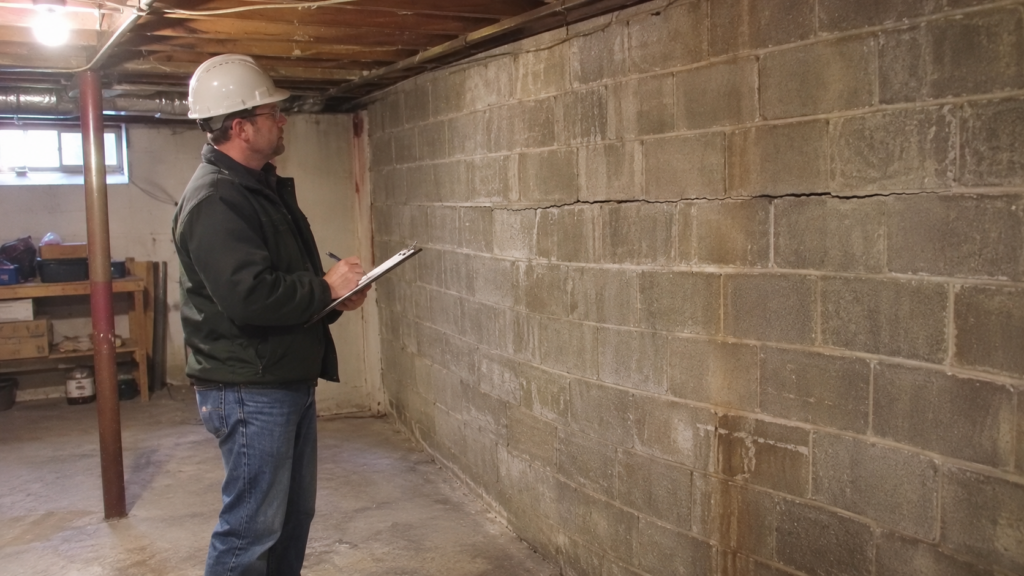
You need a structural engineer when a basement wall has bowed more than about an inch, when cracks are horizontal, stair-stepped through block, or wider than a quarter inch, when the house shows signs of settlement such as sloping floors and doors that stick, or when a town, lender, or insurer requires a stamped report. For water seepage, damp walls, efflorescence, and hairline cracks, an inspection by an experienced foundation repair contractor is usually enough.
The difference is what each professional is licensed to do. An engineer evaluates whether the structure is safe and prescribes a repair. A contractor diagnoses the water and performs the work. Both have a place, and knowing which one you need saves a few hundred dollars on one side or a serious mistake on the other. This guide covers the signs that call for an engineer, how a report compares with a contractor inspection, what a report costs in New Jersey, when one is required, and how the two professionals work together.
A structural engineer is the right call when the foundation itself, not the water around it, is the question. These signs mean the wall or footing is moving.
Vertical hairline cracks, damp walls, white mineral residue, and water at the floor edge are water problems, not structural ones, and a contractor’s inspection covers them. The guide on how to identify and diagnose foundation cracks sorts crack patterns into the two groups.
The two serve different purposes, cost different amounts, and produce different documents. Here is how they line up.
Factor | Structural engineer report | Waterproofing contractor inspection |
|---|---|---|
Cost | $400 to $1,500 for a residential foundation evaluation and written report in NJ. | Free with most established contractors. |
Scope | Structural adequacy, cause of movement, and a prescribed repair with specifications. | Where water enters, why, and what drainage or repair system solves it. |
When | Bowing past an inch, horizontal or stair-step cracks, settlement, displacement, or when required by a town, lender, or insurer. | Seepage, dampness, efflorescence, hairline cracks, sump problems, and planning a waterproofing system. |
Who acts on it | A contractor builds to the engineer’s specifications, and the town inspects against them. | The contractor installs the system described in the written quote. |
Document | A stamped, sealed report from a licensed professional engineer. | A written, itemized quote with scope, price, timeline, and warranty. |
An engineer’s report does not include the repair. It tells you what must be done, and a contractor then prices and performs it. A contractor’s quote does not certify structural safety, which is why towns and lenders ask for the engineer when the structure is in question.
A residential foundation evaluation by a licensed structural engineer in New Jersey typically costs $400 to $1,500. A site visit with a verbal opinion sits at the low end. A written, stamped report with repair specifications that a town or lender will accept sits at the high end, and complex situations with monitoring over time or soil testing can go higher.
The fee is small against the decisions it supports. A stamped report can settle a dispute with a seller, satisfy a lender’s condition, back an insurance claim, and specify a repair so a contractor builds exactly what the wall needs. On a bowing wall, it is also the document that tells you whether carbon fiber is enough or whether beams, anchors, or a rebuild are required, which is a difference of thousands of dollars.
Make sure the engineer is licensed. New Jersey licenses professional engineers through the State Board of Professional Engineers and Land Surveyors, and a stamped report carries the engineer’s license number. You can verify any license through the state’s lookup before you pay for the report.
Several situations in New Jersey make an engineer required rather than optional.
If a contractor tells you a permit is not needed for structural work, check with the building department yourself. Permits ensure the repair is engineered and inspected, and a contractor who skips them skips the oversight that protects you.
Waterproofing before finishing typically adds a few thousand dollars to the project, with most NJ interior systems landing between about $2,500 and $10,000 depending on the perimeter, the pump, and the backup.
Redoing a finished basement after water damage costs that amount plus the demolition, the mold remediation, and every finish you already paid for. The waterproofing you skipped still has to be installed, just with a wrecked basement in the way. That is why the first path is always the cheaper one.
A transferable warranty changes the math further. United’s 100 percent lifetime transferable warranty protects the finishing investment for as long as you own the home, then passes to the next owner.
Start with the inspection. It is free, it takes an hour, and it tells you which professional you need. A specialist measures any deflection, maps the cracks, checks for displacement and settlement, and looks at the water. If the problem is water, you get a written, itemized quote on the spot. If the problem is structural, you get a clear recommendation to bring in an engineer, and a contractor who can arrange that visit and build to the resulting spec.
Ask the contractor whether the crew is in-house, whether the owner is on the job, whether the work carries a lifetime transferable warranty, and whether the company is registered with the state. Every New Jersey home improvement contractor must display a registration number beginning with 13VH, and you can verify a contractor’s registration through the same state lookup that verifies an engineer’s license. Schedule a free inspection or call (973) 343-2086 and find out which professional your basement needs.
Yes if a wall has bowed more than about an inch, cracks are horizontal, stair-stepped, or wider than a quarter inch, the house shows settlement, a section of wall has displaced, or a town, lender, or insurer requires a stamped report. For seepage, dampness, and hairline cracks, a contractor's free inspection is usually enough.
A residential foundation evaluation typically costs $400 to $1,500. A site visit with a verbal opinion is at the low end, and a stamped written report with repair specifications that a town or lender will accept is at the high end.
An engineer evaluates structural safety and prescribes a repair in a stamped report. A contractor diagnoses the water and prices the work in a written quote. The engineer certifies the structure, and the contractor builds to the spec.
No. A contractor's inspection covers water and can recommend an engineer, but it does not certify structural safety. When a wall is bowing or settling, the engineer's report is the document towns, lenders, and insurers accept.
Many NJ municipalities require stamped engineering drawings before issuing a permit for wall stabilization, underpinning, or rebuilding a foundation wall. Check with the building department rather than relying on a contractor who says no permit is needed.
Often, when a home inspection flags foundation movement. FHA and VA appraisals that note structural concerns can trigger the same condition before closing.
Deflection past about 1 inch. Below that, carbon fiber straps from a contractor usually stop the movement. Past an inch, the repair method depends on an engineered assessment, and past 2 inches a rebuild may be the only safe option.
New Jersey licenses professional engineers through the State Board of Professional Engineers and Land Surveyors, and a stamped report carries the license number. Verify it through the state's license lookup before paying for a report.
Yes. The contractor's inspection identifies a structural problem, the engineer writes the specification, the contractor builds to it, and the town inspects the result. Some contractors arrange the engineering visit as part of their service.
Yes. Bracing a wall leaves the soil pressure that bent it in place. An interior drain and sump that relieve that pressure are part of any durable structural fix, and skipping them is why repaired walls keep leaking.